
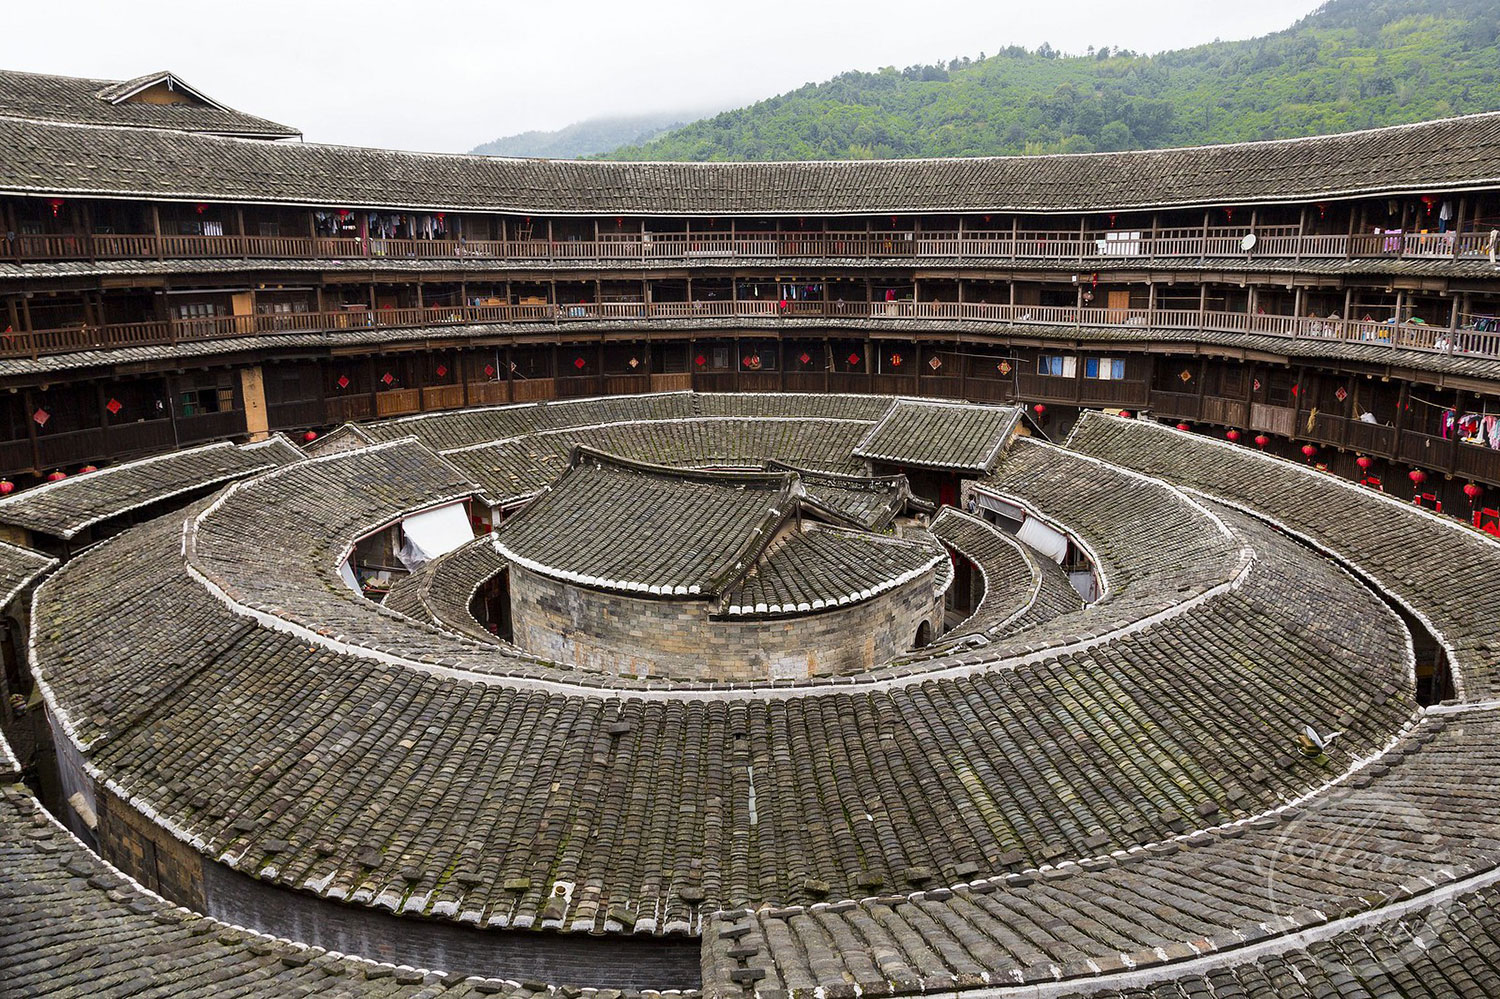
The Fujian Tulou (literally “earthen buildings”) are a distinct category of Chinese vernacular architecture located in the mountainous border regions of Fujian, Guangdong, and Jiangxi provinces. Early examples began in the 11th century, with construction maturing in the 17th century and they continued to be built into the 20th century. These massive, multi-story dwellings were designed to house entire clan units of up to 800 people. Fujian Tulou combine a formidable defensive exterior, with a dense residential function, within a closed-loop structure.
(note: Tulou is a general architectural term meaning earthen building and refers to any large and fortified enclosed building. These can be found in Fujian and neighbouring provinces and were often built by the Hakka people. Fujian Tulou is an official designation ascribed to 46 specific buildings which are recognised as the most complex, largest, and structurally unique of their type).

Typically occupying a circular, oval, or square / rectangular plan form, some Fujian Tulou exceed 70m in diameter and rise four or five stories tall, at a distance resembling small fortresses. They outwardly present a monolithic, almost windowless wall of rammed earth, with entry to the interior restricted to a single iron and timber gateway. In contrast, the interior is a highly social and vertically stratified space which is arranged around a central open courtyard.
Typically occupying a circular or square plan form, the internal configuration of Fujian Tulou is defined by a radial symmetry that organizes private life around a central communal core. The structure typically consists of an outer ring of identical vertical units, where each family occupies a three- to four-storey “slice” of the building, an arrangement that ensures equitable access to space, light and ventilation. These units open onto continuous, tiered wooden balconies overlooking a central courtyard which serves as the primary site for social interaction, food processing, and shared labour, and which also contains the Ancestral Hall, the spiritual and administrative anchor of the clan. Communal wells and livestock pens are strategically placed within the open space to support the collective. This “closed exterior, open interior” typology creates a self-contained ecosystem where individual privacy is secondary to the visibility and cohesion of the lineage.

The Hakka Diaspora
The historic development of the Fujian Tulou as a distinct architectural type is linked to the history of the Hakka people, a Han sub-group, who between the 4th and 13th centuries fled social upheaval and nomadic invasions in North China, moving steadily southward.
Arriving in the mountainous regions of Fujian they found these fertile plains already occupied by local populations. Forced into the rugged, isolated interior, the Hakka lived in a state of “frontier tension” and were viewed as outsiders, leading to frequent ethnic. Over time these tensions, and the communities’ response to them, led to the development of Tulou as an architectural form which was distinct from standard residential Chinese architecture, and which reached its peak in the circular form (Yuanlou) in the 16th century. Fujian Tulou allowed an entire lineage to be consolidated within a single defensible structure within which the community could maintain internal order and ensure external security.
Construction, Engineering, Architecture
Tulou construction relied on vernacular materials and techniques adapted to the local environment. Walls were constructed using ‘rammed earth’ techniques, and utilised a mixture of raw earth, sand, and lime, reinforced with bamboo and timber, and sometimes supplemented with glutinous rice or brown sugar to increase adhesive strength. An advantage of the earthen walls was that they absorbed heat during the day and released it slowly at night thus helping to moderate living conditions. The foundations utilised river stones and paved earth for stability and to resist moisture. The walls reached thicknesses of up to 1.8m and were tapered upwards; there is an almost complete absence of openings at the lower levels, with window openings only at the upper levels to provide light and ventilation.

Whilst the outer shell is composed of load-bearing rammed earth, the internal structures and living quarters are timber-framed, essentially comprising free-standing structures within an earthen hull. The arrangement of the timber framing broadly adheres to the traditional Chinese Tailiang (post and beam) system with vertical posts (typically pine or fir) connected with horizontal tie beams to form a rigid grid. The beams followed the curved plan of the external wall and formed the base for the continuous galleries that ring each floor. An important aspect of structural design is that the wooden frames are not locked into the rammed earth wall; the beams are inserted into shallow sockets in the wall, allowing them to move independently during earthquakes. The timber-framing forgoes metal fasteners and is instead held together by mortise and tenon joinery. The frame is subdivided to form identical vertical units; in circular and oval Tulou the framing takes into account the radial angle of the building with each vertical ‘slice’ of the building being wider at the back and narrower at the courtyard side.
Floor joists span the framed units and support thick wooden floor boards which provide a relatively light and flexible surface which contributed to the building’s earthquake resistance. At each floor level cantilevered walkways allow for continuous circulation around the whole structure.
The roof is supported by a complex system of wooden trusses that overhang the exterior wall. The wide “eaves” protected the water-vulnerable rammed earth from tropical rains, acting like a giant umbrella for the entire structure.

Social Organization and Confucian Manifestation
The internal layout of Fujian Tulou is modular and repetitive, with each family occupying a vertical “slice” of the building, typically a three to four-storey unit, containing identical rooms. Ground-level spaces serve as kitchens and storage, upper floors as grain storage and sleeping quarters. This arrangement ensures equitable access to light, ventilation, fresh air from the courtyard, and physical proximity to communal areas, without privileging any family through larger suites, superior orientations, or decorative hierarchy.
Unlike many traditional Chinese dwellings that reflect strict social stratification, Fujian Tulou embody a model of communal equality within the clan. All rooms use the same materials, dimensions, window styles, and exterior treatments; no “penthouse” exists for elders or leaders. Larger families simply occupy multiple adjacent slices, reinforcing horizontal equity rather than vertical hierarchy.
The central courtyard forms the social and spiritual heart of the community. It hosts weddings, funerals, festivals, and is the venue for daily interactions, food processing, and shared labor. Women’s work often centered here around kitchens and communal tasks, while men farmed or traded externally to the Tulou before returning at night. Children played in the courtyard under the watchful eyes of elders on upper balconies.

This spatial logic manifests core Confucian ethics: the values of familial hierarchy, ancestral veneration, ritual propriety (“Li”), and the subordination of individual desires to collective harmony. In Confucianism, the family mirrors the state, with ancestors as its foundation; thus, the Ancestral Hall occupies the most symbolically central position. In circular and oval examples of Tulou the Ancestral Hall was always located centrally, whilst in square and rectangular examples they were located at the terminus of the central axis.
The Hall served as a courtroom and townhall for dispute mediation based on Confucian moral codes, merging spiritual life and social governance. Its central position ensured that the activities of daily life orbited the site of ancestral worship, and its visibility provided a constant reminder of lineage continuation and clan cohesion, transforming the Tulou from mere shelter into a living embodiment of Confucian familial order amid frontier challenges.


Environmental Adaptation
Fujian Tulou demonstrate sophisticated passive strategies to counter the subtropical climate’s heavy monsoons, high humidity, seismic risks, and temperature swings. The builders employed sophisticated water management systems designed to move water away from the structure at roof, wall base and sub-floor.
The roofs featured deeply overhanging eaves which sometimes cleared the exterior wall by several meters, thus ensuring that shed water fell well clear of the base of the walls. In more complex and concentric Fujian Tulou the multiple roof levels were staggered to reduce the kinetic energy of the runoff and prevent ‘waterfalls’ which could damage the courtyard floors. The use of clay tiles laid in a concave and convex pattern created channels which directed water to specific areas for runoff.
Drainage and moisture rise was considered at the outset of construction and substantial stone foundations were constructed to create a strong base which prevented groundwater rising into the structure.
The open courtyard could act as a ‘basin’ during heavy storms and water management was essential to prevent flooding within the structure. The cobbled courtyard floor was graded to slope from the centre to the perimeter, reducing mud, allowing permeation creating micro-channels. Subterranean culverts (often large enough for maintenance access) handled excess runoff, preventing internal flooding during storms.

The breathable rammed-earth walls (with lime, sand, and organic additives) absorb humidity in wet seasons and release it slowly via evaporation in drier periods, stabilizing indoor conditions. Thick walls (up to 1.8 m at base, tapering upward) provide thermal mass: they store daytime heat and release it at night for passive moderation—cooler interiors in summer, warmer in winter.
The open central courtyard acts as a natural “chimney” for stack-effect ventilation. Warm air rises during the day, creating low pressure at ground level that draws cooler night air inward through lower openings. This promotes air circulation, dehumidification, and fresh oxygen supply in densely populated spaces. Floor air gaps beneath ground-level boards prevent trapped moisture and timber rot.
Natural lighting enters via upper-level windows and the courtyard shaft, illuminating inner rings without compromising defensive exteriors. Combined with insect-resistant China Fir timber framing and the “breathing” earthen envelope, these features have preserved internal structures for centuries with minimal intervention—creating a self-regulating microclimate attuned to Fujian’s challenging environment.
Defence
Fujian Tulou were built during times of social unrest in which low level banditry was fairly common place and environmental pressures and political turmoil could escalate into violence. As such they were designed to protect the inhabitants against siege, starvation and fire. The external shell of rammed earth presented thick smooth walls rising several stories in height with no apertures at the lower levels except for the gated entry. The small flared apertures around the upper levels could be used to fire arrows, and in later centuries, muskets on an attacking force. The continuous wooden walkways which span the interior spaces allowed defenders to rapidly mobilise as required to counter threats.
The entryway could be secured by substantial reinforced timber gates; in some Fujian Tulou a double-gate system was employed in case the first gate was breached. To counter attempts to burn the gates builders often installed reservoirs or troughs at upper levels over the gate with slats to allow water held in storage to be dropped onto the gates to douse fire.
Tulou were strategically sited for water and each contained at least two communal wells within the courtyard, thus allowing ready access to water in the event that the structure was isolated. Each Tulou had dedicated food storage areas and a typical example could hold enough grain, dried meat, and pickled vegetables to feed several hundred people for up to a year. During times of conflict, the central courtyard was large enough to house the clan’s livestock, protecting the community’s capital and food from being raided.

Chengqilou
The most famous and grand example of Fujian Tulou is Chengqilou (King of the Tulou), which is located in the Yongding District of southwest Fujian. Now a Unesco World Heritage Site it is considered to be the pinnacle of Hakka earthen architecture. Construction of Chengqilou began in in the early to mid-17th century and continued across several generations, being completed in 1709.
Unlike most circular or oval Fujian Tulou which feature one or two concentric rings of internal structures, Chengqilou has four distinct layers, with the structure having an overall diameter of 63m. Chengqilou contains around 400 rooms overall and housed more than 800 people. The outer ring stands four stories high (c16m) and contains the main living quarters, consisting of 288 rooms with 72 at each level. Moving inwards the third ring drops to two stories and contained classrooms for children and guest rooms for visitors. The second ring was single storied and was largely utilitarian, containing storage meeting areas. The Ancestral Hall occupies the centre of the structure and is enveloped by the surrounding rings, a design which amplifies its sense of enclosure.

UNESCO
In 2008, a representative group of 46 Fujian Tulou—including the monumental Chengqilou—were inscribed on the UNESCO World Heritage List. This recognition celebrates not only their architectural ingenuity, thriving at the intersection of vernacular engineering and defensive necessity, but also the profound cultural system they embody. More than mere buildings, the Tulou are physical manifestations of the Hakka “frontier” spirit, transforming displacement and ethnic tension into communal masterpieces of stability and equality.
Their enduring legacy rests on the “closed exterior, open interior” philosophy. Seasoned timber frames and breathable rammed earth have enabled these structures to withstand centuries of earthquakes and subtropical monsoons. The buildings’ layout expresses and reinforces individual subordination to collective lineage strength, and fosters a self-sustaining ecosystem that thrived for half a millennium.
Today, the Fujian Tulou navigate a new era. Many remain inhabited, while others adapt through tourism and heritage conservation. As younger generations migrate to cities, the Tulou stand as silent sentinels in the Fujian mountains, a reminder that architecture once served as a shield, enforced bonds of kinship and survival.
Recommended reading: https://whc.unesco.org/en/list/1113/
Leave a Reply