
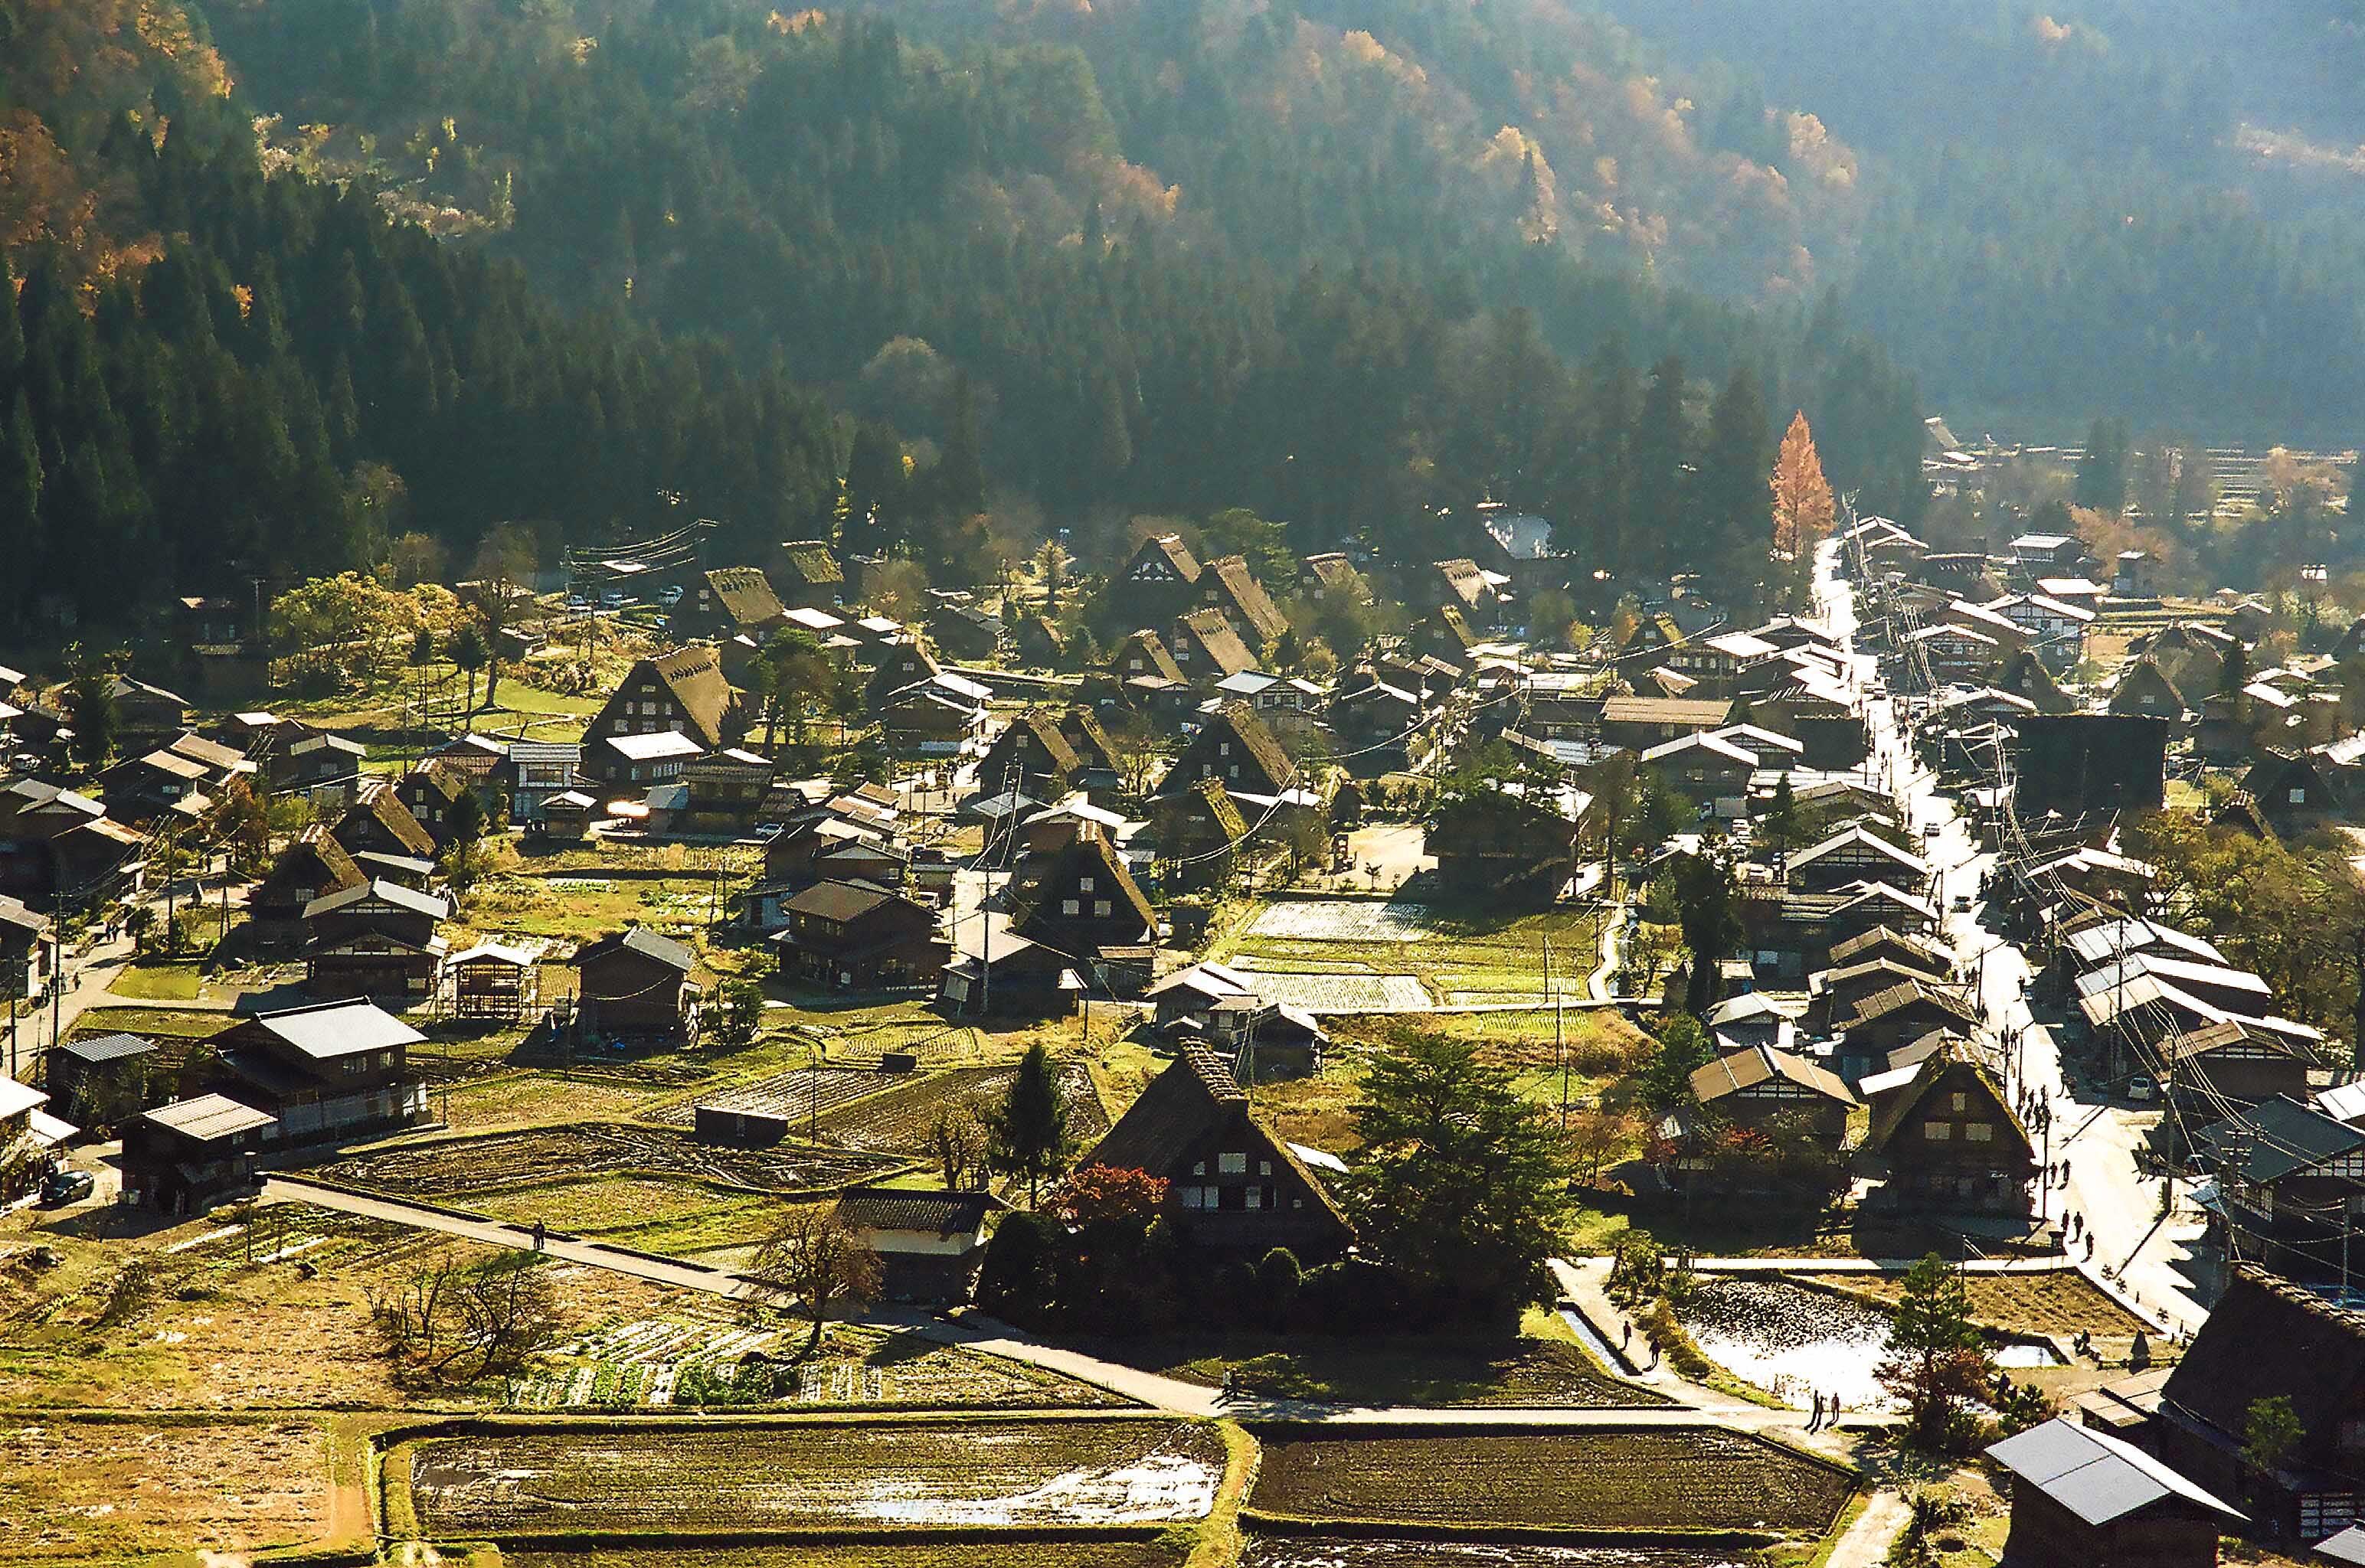
Gassho-zukuri (meaning “praying hands construction”) is a type of traditional Japanese farmhouse which is unique to the remote Sho River Valley located in the Gifu and Toyama prefectures of central Honshu (Japan’s main island).
Gassho-zukuri are a form of vernacular architecture which is specifically adapted to their harsh environment and consist of large and multi-storied timber-framed farmhouses utilising locally derived materials. Their iconic appearance is derived from their tall and steeply pitched thatched roofs supported by open-frame trusses which cross at the apex and resemble hands clasped in prayer, hence their name.
The buildings were much larger than typical farmhouses in other regions and supported extended family units. The multi-tiered roofs were actively utilised for specialist crafts industries, in particular, silkworm raising, and their flexible timber-framed structures enabled the buildings to withstand strong winds, earthquakes and heavy snow.
The total number of Gassho-zukuri in Japan is estimated at around 150, of which 91 are within the UNESCO World Heritage Site ‘Historic Villages of Shirakawa-go and Gokayama’.


©UNESCO
Historic Background
The Sho River Valley, in which Gassho-zukuri originate, is a remote and mountainous region which is prone to significant snow fall and can become entirely snow-bound during winter. This isolation and the area’s harsh environmental conditions imposed a unique cultural and architectural tradition not found elsewhere in Japan.
The mountainous terrain was also unfavourable for traditional forms of agriculture such as rice production, so the local community instead cultivated alternative crops such as buckwheat and millet at a subsistence level. Other local industries included paper making using fibres of the paper mulberry, niter for gunpowder, and sericulture (silkworms and silk thread).
Sericulture emerged as a key industry during the Edo period (1603-1868) and remained an important part of the local economy from the 18th century into the 20th century. Rearing and caring for silkworms required large spaces for the worms themselves and for the storage of mulberry leaves which is their sole food. Within this space it was of critical importance to manage the environmental conditions including humidity, temperature and ventilation.
The form and construction of the Gassho-zukuri was specifically adapted to support sericulture: the roofs housed multiple levels of spacious attics which provided ample room to rear the silkworms and store their food. The attics were heated by hearths at ground level and were dry and well-ventilated, providing ideal conditions for the silkworms which are highly sensitive to cold, moisture, and temperature fluctuations.
The geographic isolation of the area led to an emphasis on community cohesion and communal agricultural and industrial activities. Gassho-zukuri supported extended family units living under the same roof and therefore the construction and maintenance was a communal matter.
The construction of Gassho-zukuri became a ritualised communal event which was infused with Shinto reverence for nature. Before any timber was felled, villagers and carpenters performed a tree-selection ceremony in the mountain forests. Offerings of sake, salt, and sacred ropes were made to the tree’s spirit, and only trees of perfect straightness and auspicious alignment were chosen. Felling occurred on lucky days according to the traditional calendar to ensure the wood would remain strong and free of misfortune.
The most important ritual was the foundation-stone ceremony during which the four cornerstones were placed with solemn prayers by the master carpenter and village elders, accompanied by the chanting of protective sutras and the scattering of purifying salt This symbolically anchored the house and invoked divine protection against earthquakes, fire, and snow.
The ridgepole raising ceremony was a communal festival attended by the entire village. Once the massive principal rafters (gassho) were raised and lashed, the ridgepole was lifted into place amid cheers, drumming, and the tossing of rice cakes and coins for good fortune. These rituals transformed construction into a sacred act of yui (mutual aid), reinforcing social bonds and the spiritual harmony between people, forest, and the finished dwelling
Architecture and Construction
Gassho-zukuri are formed of two main parts: at ground level there is a single-storey post and beam structure (jikugumi) occupying a broad rectangular footprint typically measuring 10 to 12 meters wide and 18-20 meters in length. They are typically oriented with their gable ends facing north to south to maximise wind resistance. The east to west orientation of the roof’s sides also ensures maximum exposure to sunlight to melt any accumulated snow. The floors are raised off the ground by short posts set on stone pads; this allows ventilation below the structure and prevents timber rot and damage from termites.
The ground level space was typically divided into four key zones: an earthen-floored kitchen, a living room with sunken hearth (irori), a reception area with Buddhist altar, and private bedrooms. Variations and expanded structure included additional alcoves and ceremonial rooms.
The ‘irori’ fireplace in the communal ground level space served as the heart of the home, being used for every day food preparation and the social hub for eating, conversing and other daily family activities. Smoke from the fire would permeate through the house, coating the timbers and thatch with soot which helped to preserve them. The attic floors were surfaced with timber slats or reeds which maximised ventilation of both air and smoke through the attic levels. The ever-present threat from fire was alleviated by the placement of a suspended wooden board positioned above the hearth which helped to prevent sparks from reaching the ceilings, walls or thatch.
The upper levels are housed entirely within the roof structure, called ‘Koyagumi’. This is a vast, open triangular space with none, or minimal columns, which is typically horizontally subdivided to form between three and five attic spaces. Access between the floor levels is typically via steep ladder-like stairs or logs with notches cut into them.
The roof structure is in essence comprised of closely-spaced principal rafters (gassho) forming steep angles typically of 60 degrees, and consisting of straight logs (typically cedar or cypress) which are crossed at the apex to provide a saddle for the ridge pole. Horizontal members are tenoned into the inside face of the gassho to provide bracing and also to serve as support for the attic floors. Closely spaced purlins are joined to the back of the gassho and in turn support slender common rafters. The construction forgoes nails and instead roof members are securely lashed using ropes of straw or witch hazel saplings.
In rarer examples of Gassho-zukuri, the roof structure combines elements of hipped and gabled roofs and includes diagonal members spanning from the outer corners to the ridge poles, forming internal hips which provide additional structural bracing.

simplified cross-section
The roofs are thickly thatched with miscanthus grass, layered up to about a meter thick and secured with straw ropes and wooden fasteners. Re-thatching is carried out every 30-40 years and is carried out through communal labour. Reed mats are placed over the top of the common rafters to provide separation from the overlying thatch.
The steep angle of the roof continues downward and partly encompasses the ground level space so that water run-off is cleared of the main structure. The wide overhang has the added advantage of providing convenient covered walkways along the sides of the house which can be further protected by the placement of fences or other barriers alongside the buildings.
The steep roof slope and its overhang of the ground floor results in a height difference between the inner posts of the building and those on the edge. This difference is reconciled by the use of specially shaped beams resembling double-ended hockey sticks (chona-hari) which can rest atop the shorter outer posts and carry the beams of the first attic level.


photograph from folko.com/au
Construction technique
Japan’s timber construction tradition is a profoundly important aspect of the nation’s cultural heritage. The Japanese archipelago has an abundance of forests providing a ready source of high-quality timber and since ancient times timber construction has evolved and been innovated to create a highly sophisticated architectural system. Timber was utilised as the primary building material from imperial residences to temples, military strongholds, and common dwellings and farm buildings.
Gassho-zukuri architecture relies on traditional Japanese timber joinery, known as kigumi, a nail-free system of interlocking wooden connections that prioritizes flexibility, seismic resilience, and relies on the natural properties of wood.

photograph from folko.com/au
The framing of the structure divides into two zones, the lower jikugumi, and the upper koyagumi (roof space). As is typical for practical vernacular timber-framing, the joinery of the Gassho-zukuri is relatively simple and utilitarian, especially when compared to other examples of kigumi such as was utilised in the construction of temples. Their form and construction and focussed on strength, modularity and ease of communal assembly and repair.
The most fundamental and widely used joint was the mortise and tenon which was used to connect the major horizontal beams to the principal rafters (gassho) where they were secured with wooden pegs. The ends of the principal rafters often featured pointed ends which were seated into notched mortices in the eaves beams, relying on compression from the weight of the roof and thatch for stability. Wooden wedges were also used to reinforce critical points of the frame.
The use of rope rather than nails to bind the timber frame allowed load stress to be evenly distributed through the structure which was critical in heavy snow conditions. Another advantage of rope is that repairs can be more easily accomplished, and if required the entire structure could be disassembled, relocated and re-erected by the community.


Preservation and their role in the modern world
The geographic isolation of the Shirakawa-go and Gokayama areas led to the development of a unique architectural tradition which was adapted to the area’s harsh environmental conditions, provided shelter to large family units, and enabled a specialist industry. At the end of the 19th century when they were at their peak there were only around 1800 gassho houses known to be present in the Gifu and Toyama regions. The architecture gained international recognition in the 1930s through the German architect Bruno Taut, who praised its logical uniqueness and lack of European parallels, influencing modernist views on vernacular design

photograph of Ainkorua village, dated 1898
Societal changes following the Second World War led to their rapid decrease and near-extinction. Fortunately, grassroots movements for their protection began in the 1960s. In 1971, the Shirakawa-go Ogimachi Natural Environment Preservation Society was established, culminating in UNESCO World Heritage inscription in 1995 for the ‘Historic Villages of Shirakawa-go and Gokayama’. The inscribed area encompasses a total of 91 Gassho-zukuri houses. A small number survive in isolation in other villages and 25 have been relocated to outdoor museums such as Gasshozukuri Minkaen.
Gassho-zukuri exemplify the enduring legacy of Japanese timber construction, particularly through their innovative use of kigumi joinery. They remain a masterpiece of sustainable, resilient vernacular architecture and the principles of their construction continue to inspire modern earthquake-resistant and eco-friendly designs worldwide. Preserved as living heritage, these “praying hands” roofs continue to symbolize ingenuity, communal resilience, and deep reverence for natural materials. Many now serve as guesthouses for tourists, allowing visitors to experience living heritage firsthand.
Leave a Reply